Green Air Duct Club · San Antonio Since 2009

New Air Duct Installation in San Antonio — Built for South Texas Heat

A duct system installed right in October performs for you every July.
We design and install complete duct systems for new construction and full-gut renovations across the San Antonio metro. Every installation starts with a load-based calculation that matches duct diameter, run length, and register placement to each room’s actual heat gain — so the system performs to its rated capacity when temperatures climb above 100°F, not only when the weather cooperates.
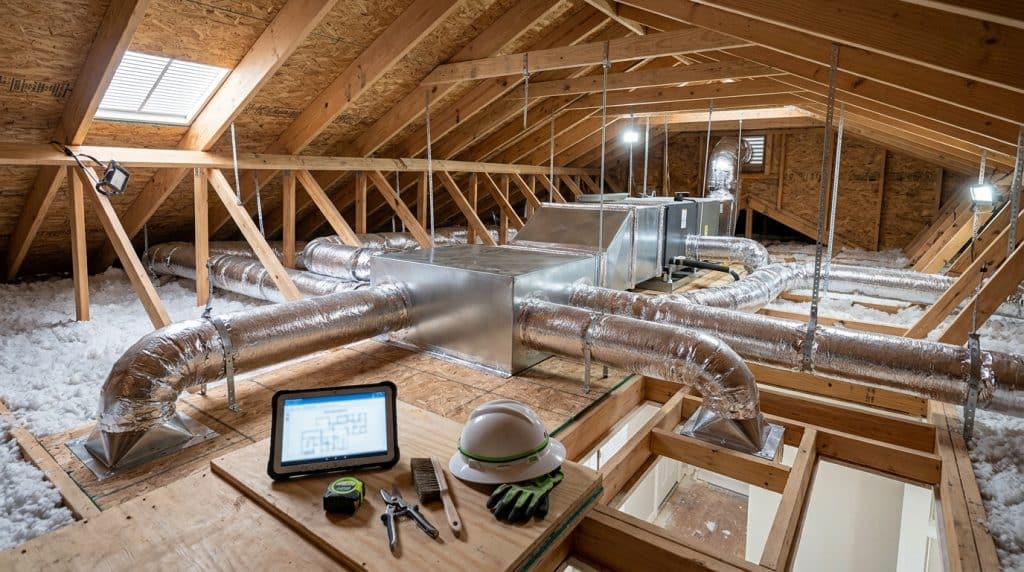
An attic under construction with exposed wooden beam framing and insulation, showing HVAC ductwork wrapped in silver insulation running throughout the space. In the foreground, a work station displays a tablet with blueprints, a hard hat, work gloves, and tools on a wooden surface, with recessed light fixtures visible overhead and wooden joists framing openings below.
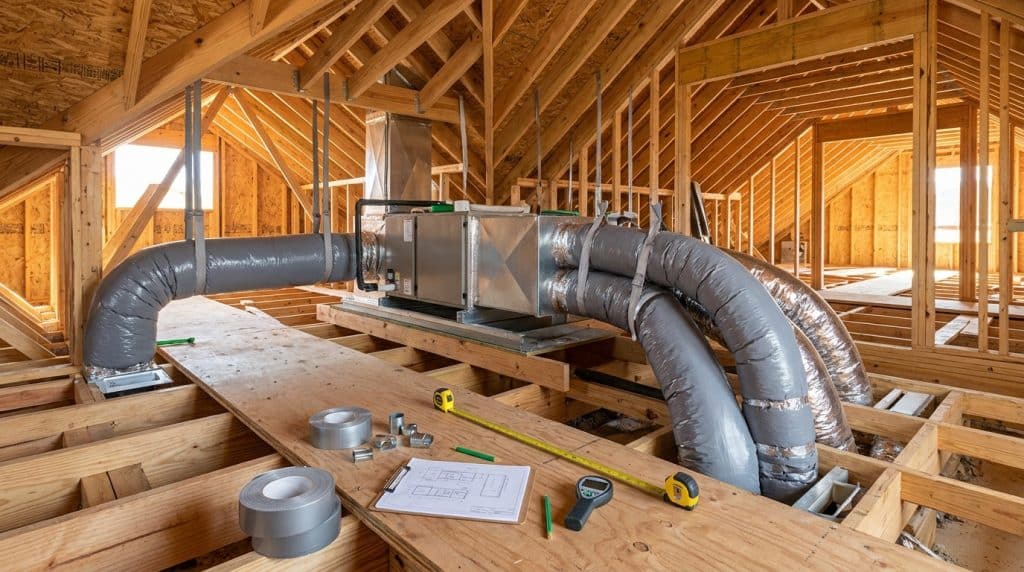
Interior of a new residential construction showing HVAC system installation with large insulated metal ductwork running through wooden framing. The unfinished space displays exposed wooden beams and studs, with construction tools and blueprints visible on wooden joists in the foreground. Bright natural light streams through window openings, illuminating the skeleton of the house frame.
Plan It Right

San Antonio’s New Construction Corridors Demand Careful Duct Planning

Growth in Converse, Schertz, and far northwest Bexar County is moving fast — and duct layouts in those new builds often reflect that speed.
San Antonio sits in DOE Climate Zone 2, which sets minimum duct insulation and sealing standards under the Texas Energy Code. Summer cooling loads here run well above the national average, so a layout designed around build efficiency rather than room-level airflow struggles the moment July arrives. A supply duct routed too long or undersized creates a pressure problem no equipment upgrade will solve later — rooms at the end of long runs stay warm, rooms near the air handler overcool, and the thermostat cycles constantly.
We work across the active zones along US-35 northeast of the city — Cibolo and the Randolph Metrocom growth zone — and handle full-gut renovation jobs in the urban core. Scheduling is available seven days a week.
From The Field · Ori Tarzi, Founder

What I Found Behind a Struggling Duct System in a Converse New Build
“I walked into a three-year-old house in Converse on a July afternoon. The homeowner had already replaced the air handler. The system still couldn’t keep the back bedrooms below 80°F.
When I pulled the layout, the problem was immediate: each back bedroom was served by a single 4-inch supply run — 38 feet from the air handler, with two 90-degree bends. No Manual D calculation had been performed. Static pressure was reading high at the air handler; the undersized, over-bent runs were working against the equipment, and the blower was straining against something the duct layout physically couldn’t support.
We installed new 6-inch supply runs to the back bedrooms, rerouted to cut length and eliminate a 90-degree bend, and added a properly sized return pathway. After airflow balancing, both bedrooms held temperature the rest of that summer. The equipment was never the issue — a new air handler in a poorly laid-out duct system is a new engine paired with the wrong transmission.”
Ori Tarzi
Founder, Green Air Duct Club
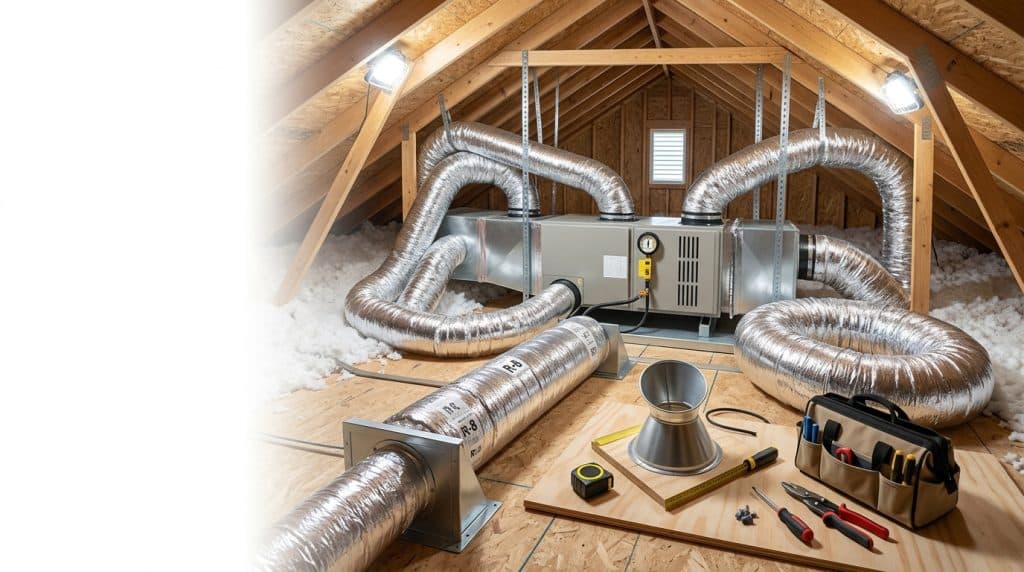
An attic space with exposed wooden beams and insulation shows a residential HVAC installation in progress, featuring a central air handling unit connected to multiple silver flexible ductwork pipes that distribute heated or cooled air throughout the home. Various tools and materials are scattered on the wooden floor, including a tape measure, tool belt, metal ductwork fittings, and installation supplies. LED work lights mounted on the beams illuminate the construction area, while ventilation louvers and wooden roof framing are visible in the background.
Math First, Material Second

Request a Load Calculation Before Any Ductwork Goes In

You can request that your new ductwork be sized with a Manual D calculation before anything is cut — producing a room-by-room CFM requirement based on your home’s square footage, ceiling height, window area, insulation, and sun orientation. We provide that calculation as the starting point for every installation we quote. It matters more here than in most U.S. cities: an 8-to-10-month cooling season puts roughly twice the thermal cycling hours on a duct system as a moderate northern climate.

How We Install

What New Ductwork Installation in San Antonio Requires

Held to a consistent set of material and process standards — not adjusted by job size or build type.

Manual D on Every Job

Duct diameter and run length calculated from room heat-gain data, not rule-of-thumb estimates.

Proper Flex Support Spacing

Sagging flex reduces airflow cross-section. We support runs per code to maintain full diameter through the entire run.

Mastic-Sealed Joints

Foil tape alone isn’t a permanent seal. Every connection is mastic-sealed so conditioned air reaches the register.

Return Sized to Supply

An undersized return creates negative pressure that strains the air handler and cuts efficiency. We match return to supply volume.

R-8 Attic Insulation

Texas Energy Code minimum R-8 on supply runs in unconditioned attic space for Climate Zone 2 — not R-6, not whatever came on the material.

Built to Code

All work completed per IRC mechanical provisions applicable to new duct installations in San Antonio’s building jurisdiction.

Start To Finish

How a New Duct Installation Works

From load calculation to commissioned airflow — every step in sequence.
01

Diagnostics

Before material is ordered, we calculate the cooling load for each room — floor area, window exposure, ceiling height, orientation — producing the exact CFM each register needs, and we map the return pathway for adequate capacity. For renovations, we inspect the existing layout and measure static pressure at the air handler.
02

Implementation

Ductwork follows the load calculation directly — sized and routed to minimize run length, reduce bends, and eliminate long sagging drops. Rigid trunk lines off the plenum, properly supported flex branches, every joint mastic-sealed before insulation. On new builds we coordinate with the builder to finish rough-in before drywall.
03

Post-Service Testing

We verify airflow at every register with a flow hood, comparing measured CFM against the Manual D target and correcting anything out of range. Static pressure is measured at the air handler after commissioning — it should read within the manufacturer’s operating range. If it doesn’t, the installation isn’t finished.
Where We Install

New Ductwork Across Bexar County

We complete new construction duct installations in Converse, Schertz, and communities along US-35 northeast of the city, and handle full-gut renovation projects in the urban core, Alamo Heights, and the Near Northside. Scheduling is available seven days a week across Bexar County and surrounding communities.
Bexar County & Surrounding Communities
Available 24/7

Ready to Install Ductwork That Performs in July?

A duct system built to San Antonio’s actual cooling load keeps every room comfortable across a 10-month season. We’ll start with the Manual D math and install to it — new construction or full-gut renovation. Available 24/7 across the full metro.
Prefer email? Reach us at gr*****************@***il.com. Available 24/7 across the metro.
Common Questions

New Air Duct Installation in San Antonio: FAQ

Manual D is the ACCA engineering method for sizing duct systems from each room’s calculated heat gain, distance from the air handler, and required airflow in CFM. In Climate Zone 2, where summer cooling loads run above the national average, a layout not backed by Manual D math routinely underperforms — too little air to rooms at the ends of long runs, and pressure imbalances the equipment can’t compensate for.
Most full-system installations in single-story homes between 1,500 and 2,500 square feet finish in one day. Two-story homes or complex floor plans typically take two days. New construction rough-in is scheduled around the builder’s framing and drywall timeline.
New installations in the City of San Antonio and incorporated Bexar County municipalities generally require a mechanical permit. We complete all work per IRC mechanical provisions applicable to San Antonio’s building jurisdiction and can advise on permit requirements specific to your property and build type before work begins.
Texas Energy Code requires a minimum of R-8 insulation on supply runs in unconditioned attic space in Climate Zone 2. We install to that minimum on every job and do not substitute R-6 material regardless of what a supplier delivers.
Yes. We regularly correct homes two to five years old where the original install was never load-calculated. It starts with a static pressure measurement and airflow test at each register; from that data we identify which runs are undersized, over-bent, or poorly supported, then correct the specific sections causing the problem.
Yes. We work directly with builders on new construction along the US-35 northeast corridor, including Converse, Schertz, and the Cibolo growth zone. Coordinating with the builder’s schedule for rough-in before drywall is standard on every new construction engagement.