Green Air Duct Club · San Antonio Since 2009

Commercial Attic Insulation in San Antonio — Flat Roofs and Large-Format Buildings

Commercial building insulation addresses larger roof surfaces, different assembly types, and code requirements residential minimums don’t reflect.
In most single-story commercial buildings, the roof assembly — structural deck, insulation layer, and membrane — is the primary thermal interface. When it underperforms, the HVAC carries the load: rear spaces that never reach setpoint, July bills that spike regardless of equipment condition, systems running continuously. It starts with understanding what the existing assembly is actually doing.
A commercial flat rooftop displays roofing materials and construction tools during an installation or inspection project, with insulation panels, metal decking, and diagnostic equipment like a thermal imaging camera arranged on the surface. The expansive white membrane roof stretches across the industrial building, with HVAC units and roof penetrations visible in the background. A cityscape skyline is visible on the horizon under clear skies, providing context for this urban commercial construction or maintenance scene.
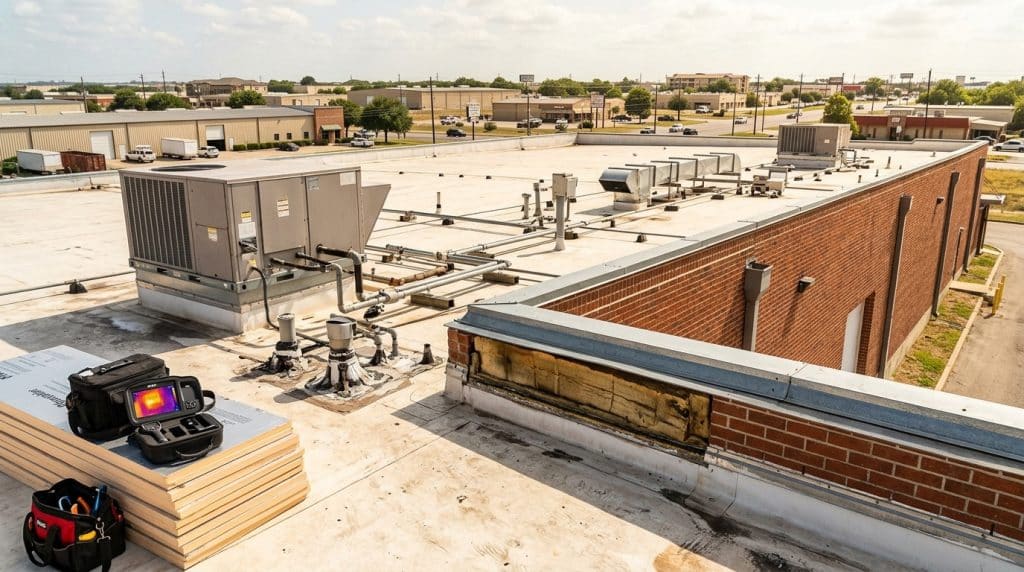
A thermal imaging camera and tools sit on stacked materials in the foreground of a commercial flat roof, with HVAC equipment, ductwork, and rooftop infrastructure visible across the surface. The brick building's parapet wall runs along the right side, and the expansive flat roof stretches toward industrial buildings and warehouses in the background under a partly cloudy sky. This appears to be a rooftop inspection or maintenance site, likely for energy auditing or HVAC system evaluation.
A Specific Problem

San Antonio’s Commercial Corridors Have a Specific Insulation Problem

Most flat-roof commercial buildings along active corridors are insulated to a standard that no longer meets current thermal performance expectations.
Across warehouses along US-90 and Southwest Military Drive, strip malls on Loop 410, and Southwest Side renovations, the pattern is consistent: buildings built before 1990 carry insulation that was code-compliant then but performs well below what San Antonio’s cooling load demands in July and August. The flat assembly absorbs direct solar radiation ten or more hours a day at peak, and an undersized layer transfers that heat straight into the occupied space below.
The gap is almost never uniform. Coverage at penetrations, parapet walls, and the perimeter often performs differently than the center of the field — and those edge gaps are where a disproportionate share of heat gain enters the building.
From The Field · Ori Tarzi, Founder

What I Found in a Southwest Side Warehouse Renovation

“A warehouse was being converted from storage to climate-controlled office use. Ownership had already received a quote for spray foam across the entire roof deck interior — SPF, a two-component material that expands and hardens in place, sealing penetrations as it adheres. That approach wasn’t wrong, but the scope had been set without anyone measuring what was already there.
Above the original storage area I found rigid polyisocyanurate board installed during the original build — panels that had absorbed moisture from a previous membrane failure and lost a significant share of their thermal resistance. The R-value on the spec sheet wasn’t what they were delivering anymore.
The correct scope wasn’t a blanket SPF application. It was targeted removal of the compromised panels, air sealing at penetrations that had never been addressed, and rigid board replacement in the field with SPF at parapet transitions where board was impractical. The final job cost less than the original quote and addressed the actual performance gap — that’s the difference between a default spec and a scope built on measurement.”
Ori Tarzi
Founder, Green Air Duct Club
A spacious industrial warehouse under construction features exposed steel beam ceiling with skylights, concrete flooring, and various building materials organized throughout. Large stacks of white drywall sheets and wooden panels on wheeled carts are positioned in the center of the floor, alongside metal framing materials and construction equipment. The bare walls and incomplete infrastructure indicate this space is in early stages of renovation or build-out.
The Missed Gap

Thermal Bridging Is the Performance Gap Many Commercial Jobs Miss

A facility manager who installs new insulation and still sees elevated summer temperatures may be told the HVAC needs upgrading. More often, the insulation is performing correctly while heat moves through the building’s structural steel — joists, purlins, and deck fasteners that pass through or contact the insulation without a thermal break. That bypass is thermal bridging, and in older San Antonio buildings with no thermal break it accounts for a measurable portion of the cooling load new insulation alone won’t resolve. We evaluate for it during assessment; in some assemblies a continuous rigid board layer below the framing creates the break the original install omitted.

Assessment & Install Standards

Our Standards for Commercial Insulation

Every commercial job begins with a documented assessment of the existing assembly — R-value, material condition, and coverage gaps.

Multi-Point R-Value Measurement

Depth and R-value are measured at multiple locations across the roof field — not a single representative point.

Penetration Coverage Check

Coverage is verified at pipes, conduit, HVAC curbs, and drain bodies, where insulation frequently stops short or was never installed.

Moisture & Delamination Inspection

Existing rigid board is examined for moisture absorption and delamination, especially in buildings constructed before 1990.

Thermal Bridging Evaluation

Steel joists, purlins, and fasteners are evaluated for heat bypass, which changes both the material recommendation and the install sequence.

Documented Existing Conditions

A written summary of existing conditions is produced before any recommendation — the scope is built from the measured gap, not a default spec.

Execution Protocol

How a Commercial Insulation Project Is Managed

Assessment, matched-scope installation, and documented verification.
01

Diagnostics

We access the assembly through the interior attic space or roof-level points and take depth measurements across the field in a grid pattern. Penetrations and parapet junctions are documented, existing material is identified (polyiso, EPS, original SPF, or fiberglass batt) and its condition evaluated. The output is a written summary of existing conditions before any recommendation.
02

Implementation

Scope is matched to the assembly. Strip malls with accessible cavities typically get rigid board replacement or supplemental insulation in the field, with SPF at parapet transitions, penetrations, and irregular geometry. Warehouses with exposed deck interiors may use SPF as the primary insulation and air barrier applied to the deck underside. Work is scheduled around the facility’s operating hours.
03

Post-Service

We verify the insulation meets the target R-value across the treated area and confirm coverage at penetrations and transitions visually. For facility managers who need records for property management, lease compliance, or tenant communications, a written summary of work completed and R-value achieved is provided before the job closes.
Where We Serve

Commercial Insulation Across the San Antonio Metro

We complete commercial insulation projects on warehouse and light industrial properties along US-90 and Southwest Military Drive, strip malls along Loop 410, office and retail facilities across the Northwest and Northeast Sides, and renovation projects in the Southwest Side growth corridor. If your facility is in the metro, we start with an assessment.
Commercial Facilities Across Bexar County
Available 24/7

Ready to Address Your Commercial Roof Assembly?

Commercial attic insulation starts with measuring what’s already there. Bring us your building type, your current cooling complaints, and the construction era — we’ll start from the roof assembly, not from a default specification, and provide documentation of the R-value achieved at close.
Prefer email? Reach us at gr*****************@***il.com. Available 24/7 across the metro.
Common Questions

Commercial Attic Insulation in San Antonio: FAQ

The Texas Energy Code sets commercial roof requirements under Climate Zone 2. Most single-story assemblies in Bexar County must meet higher R-value thresholds than residential attic minimums, because the roof-to-floor-area ratio is larger and the heat-gain consequence is proportional. The specific requirement depends on assembly type and occupancy. We measure your existing R-value against current code during the pre-installation assessment.
Sometimes, but not always. Adding over existing material is only appropriate when the assembly is sound — dry, properly adhered, and still delivering its rated R-value. When rigid board panels have absorbed moisture or delaminated, installing on top adds cost without resolving the performance gap. We evaluate the existing assembly before recommending whether to supplement in place or remove and replace.
Thermal bridging occurs when a conductive material — typically steel joists, purlins, or deck fasteners — passes through or contacts the insulation without a thermal break. Heat moves through steel more readily than insulation, so the framing can transfer meaningful load into the space even when the insulation between members meets code. Older San Antonio buildings frequently have no break; we evaluate for it and identify whether a continuous rigid board layer below the framing would resolve the gap.
Timing is coordinated around tenant hours and operations. For occupied retail or office spaces, work is scheduled outside business hours when roof-cavity or deck-interior access can be maintained without disrupting the spaces below. For warehouses and light industrial along US-90 and Southwest Military Drive, scheduling is arranged with facility management before any date is confirmed.
SPF is a two-component material that expands and hardens in place, forming a continuous layer that adheres to the deck and seals penetrations simultaneously. It’s well-suited to parapet transitions, irregular geometry, and buildings where above-deck board isn’t practical — but it’s not always right for the entire field, particularly when existing rigid board is sound. We select material based on assembly type and existing conditions, not a default spec.
Yes. For projects where facility managers need records for property management, lease compliance, or tenant communications, we provide a written summary of the work completed, the R-value achieved, and the areas treated before the job is closed.